Training Centre Rejuvenation
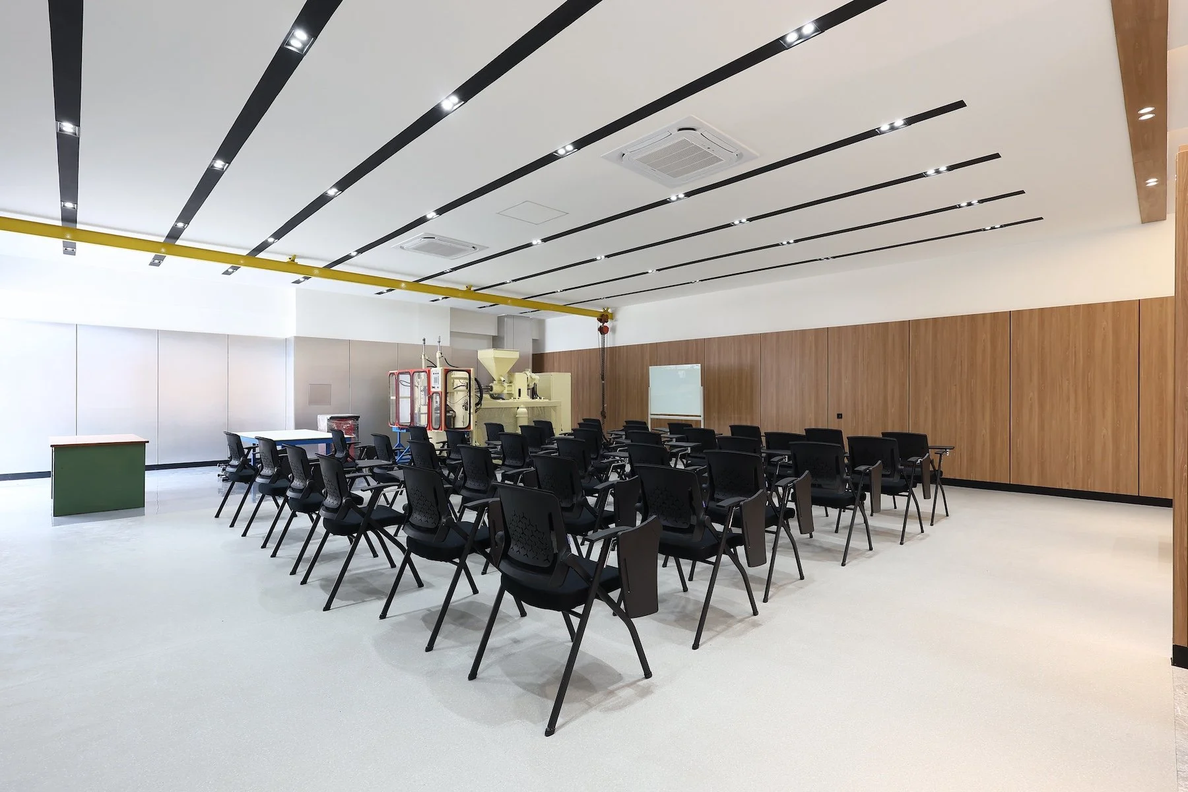
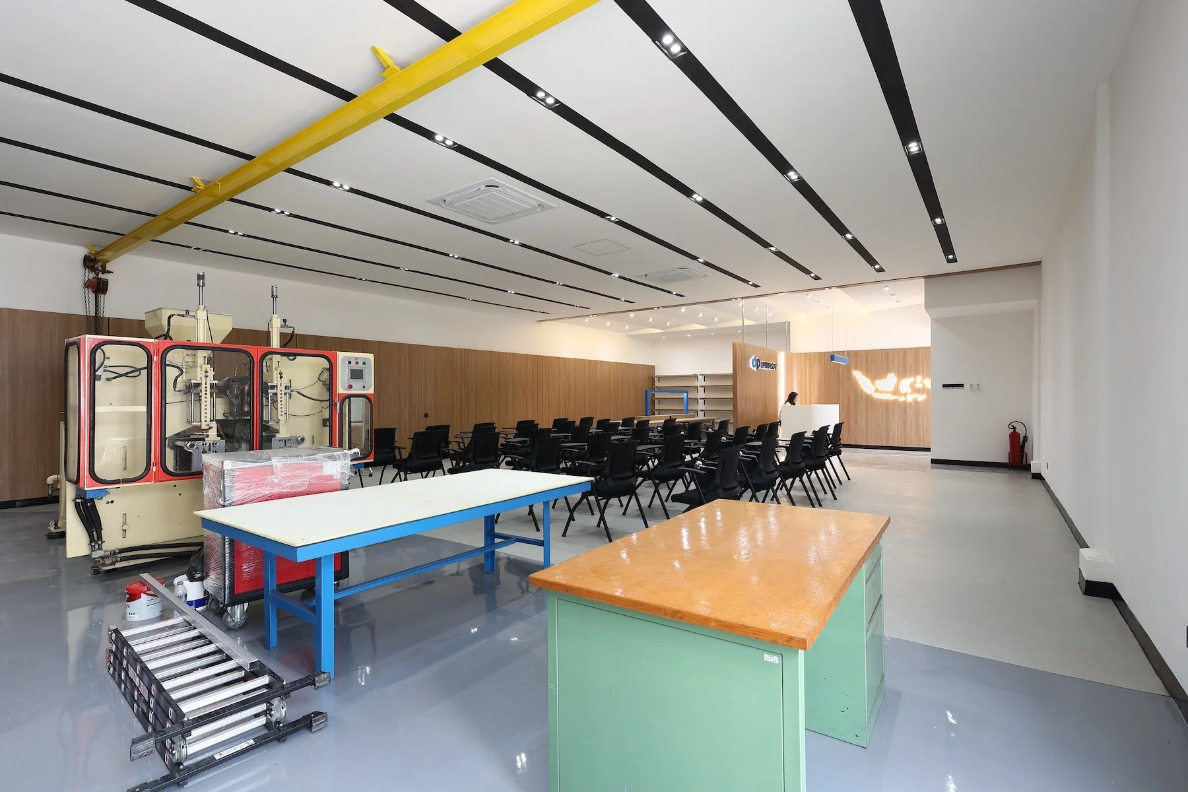
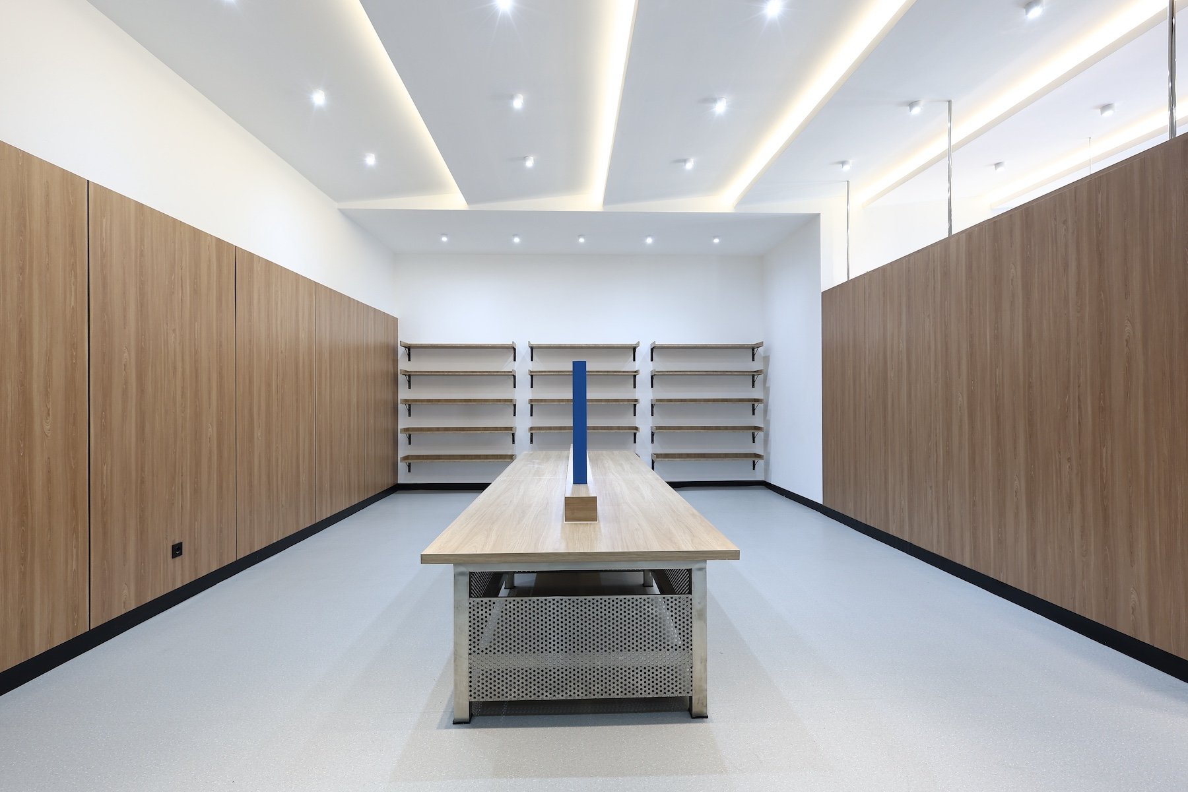
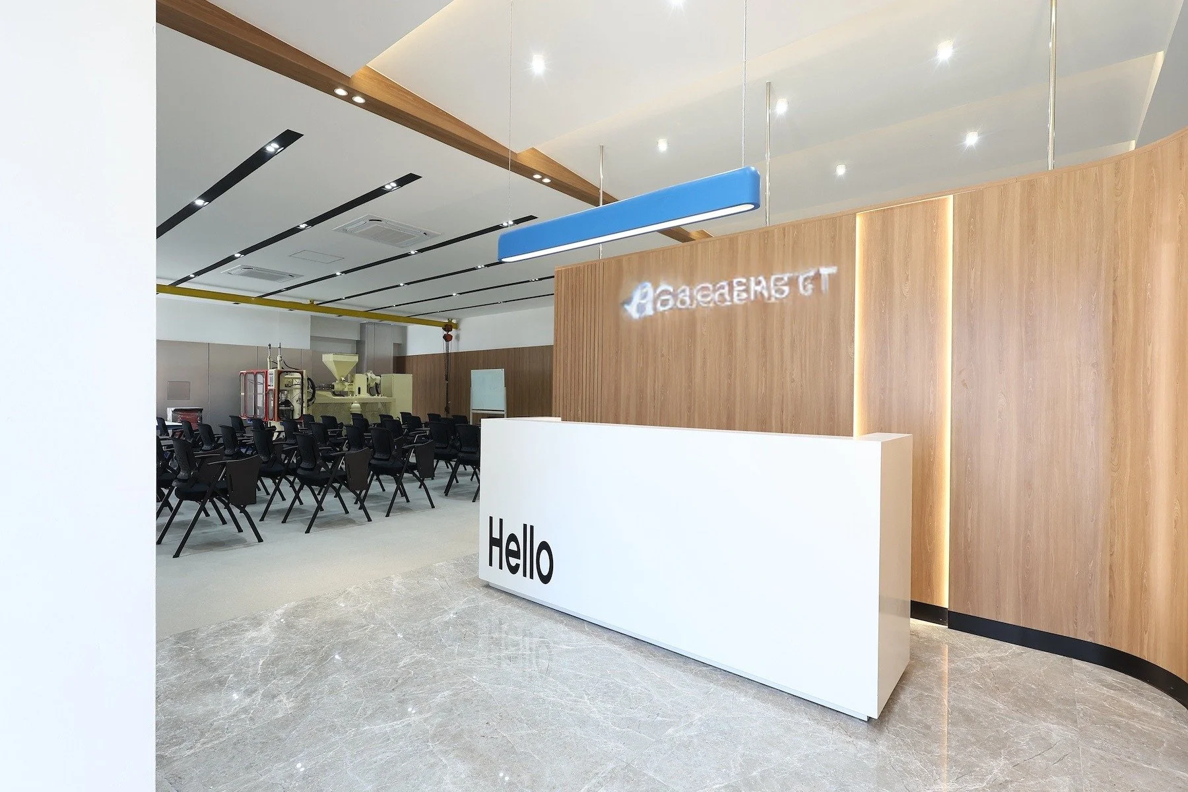
/Designed to transform a functional training area into a more welcoming, modern, and engaging learning environment, this renovation focuses on creating a space that supports both knowledge sharing and collaboration.
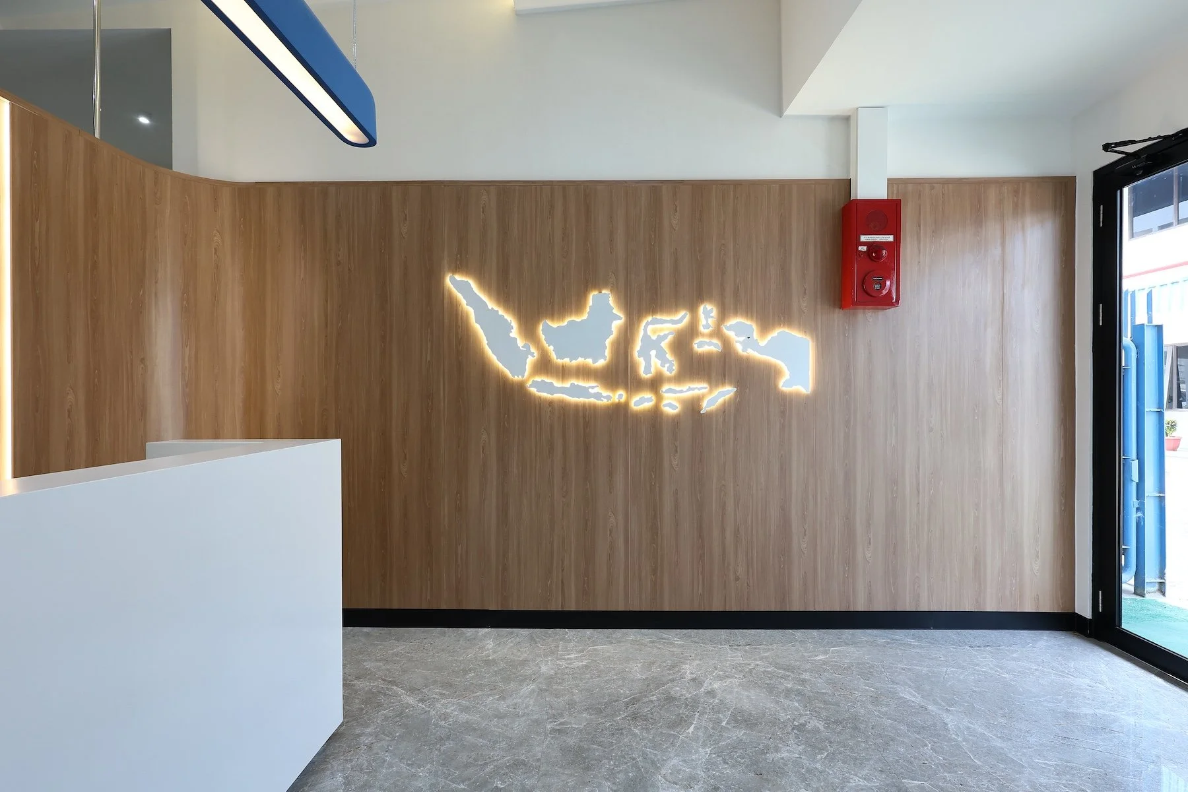
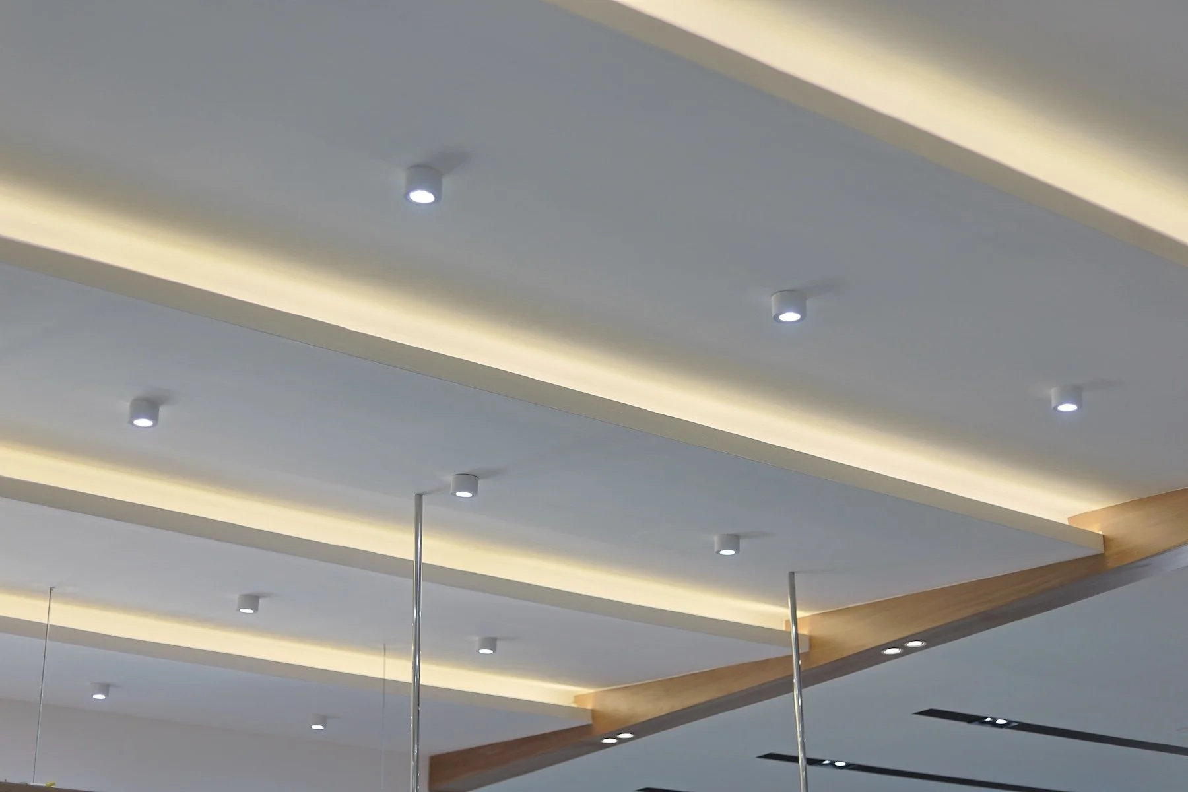
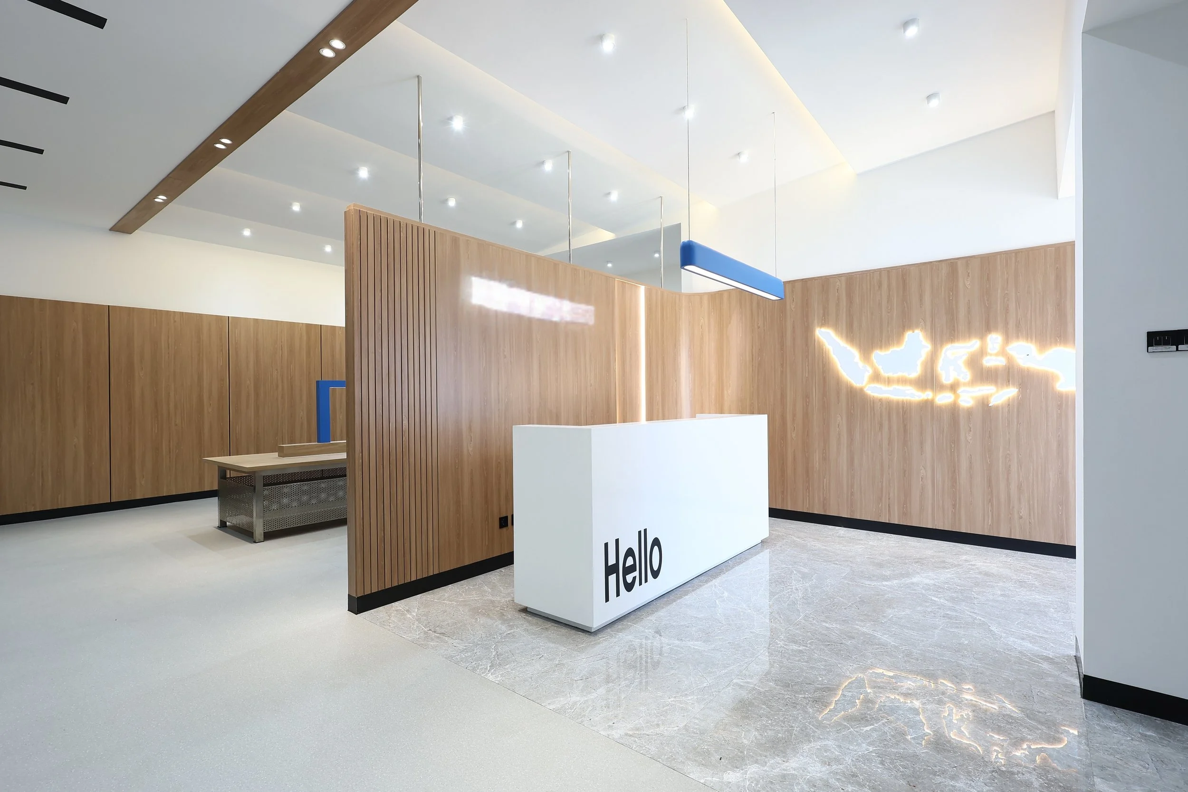
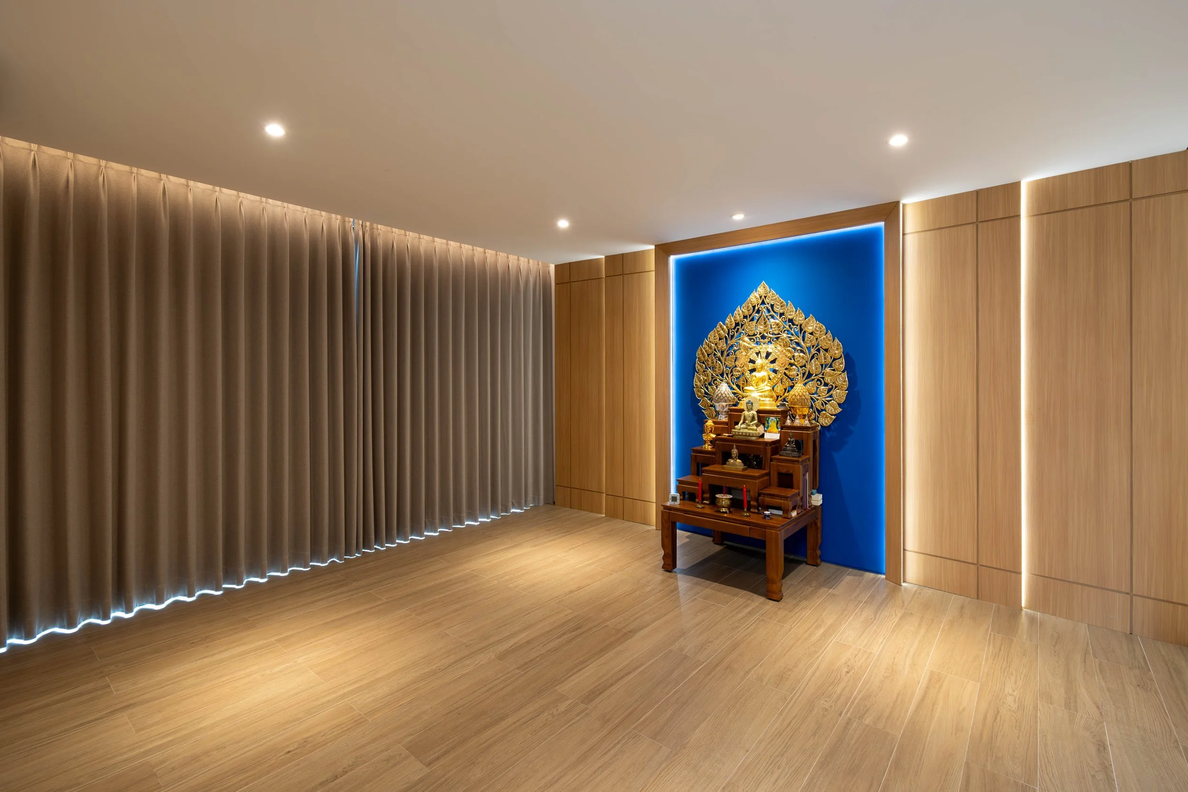
Warm wood finishes bring a sense of comfort and identity to the space, balanced by clean lines, neutral tones, and contemporary lighting. The open and flexible layout allows the training area to adapt to different activities, from focused learning sessions to team discussions and larger gatherings.
The reception area further strengthens the company’s identity through subtle branding elements, while the refreshed interior creates a brighter and more professional atmosphere.
In addition, we are also designed communal space within the corporate factory, the canteen was transformed into a brighter, cleaner, and more comfortable environment for employees to recharge and connect.
More than simply a place to have a meal, the rejuvenated canteen becomes a space for pausing, connecting, and recharging—bringing a more human and welcoming experience into the everyday factory environment.
Design & Built : @grahairassinterior
Timeline : 3 months (May - July 2026)